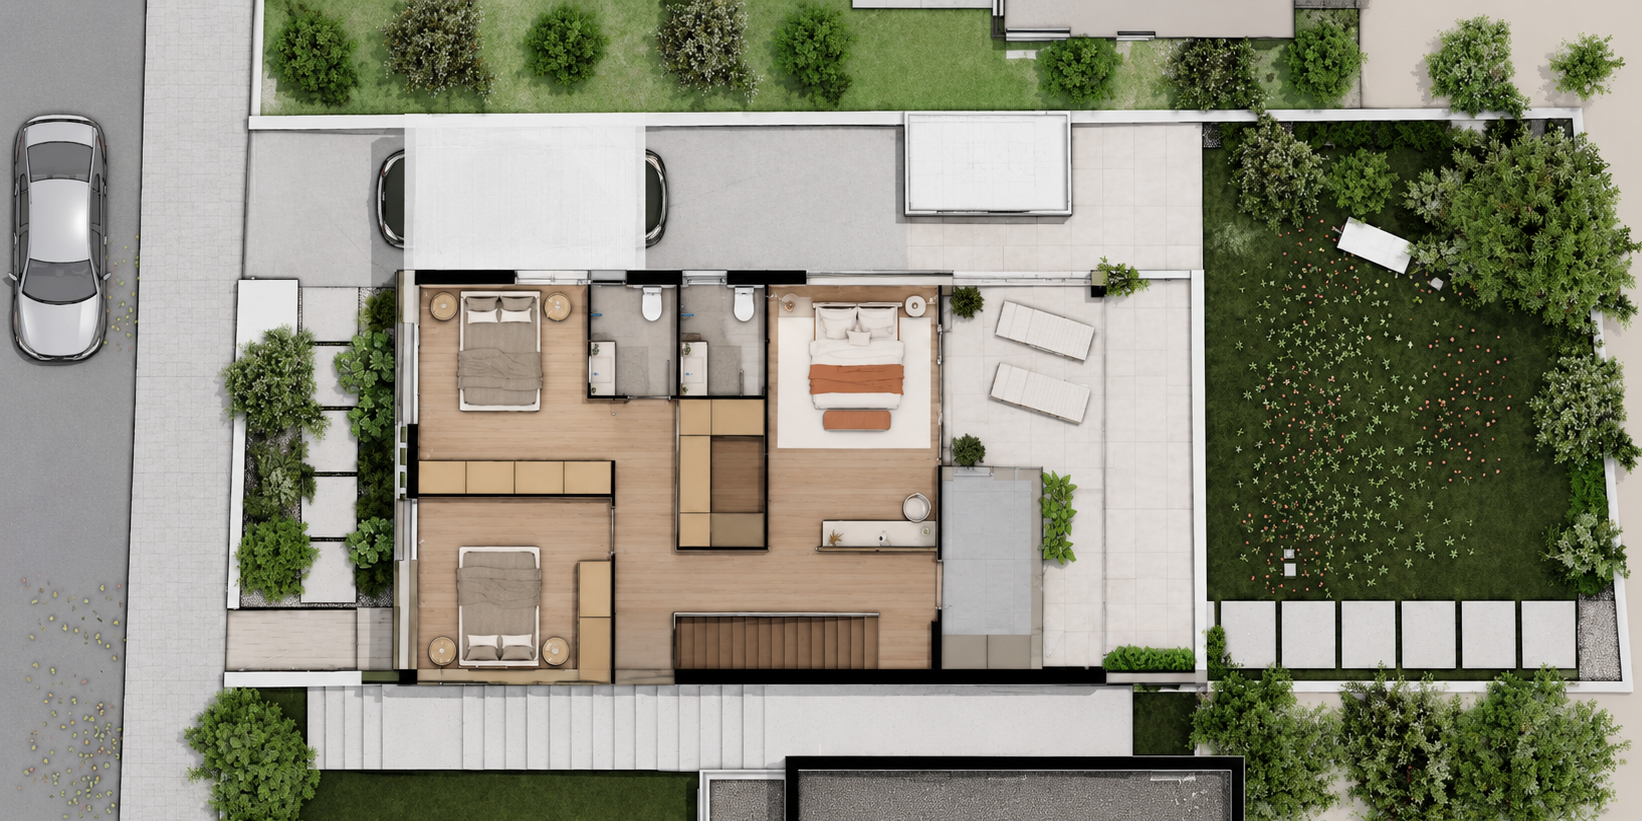
| DOUBLE-STOREY HOUSE IN LARNACA |
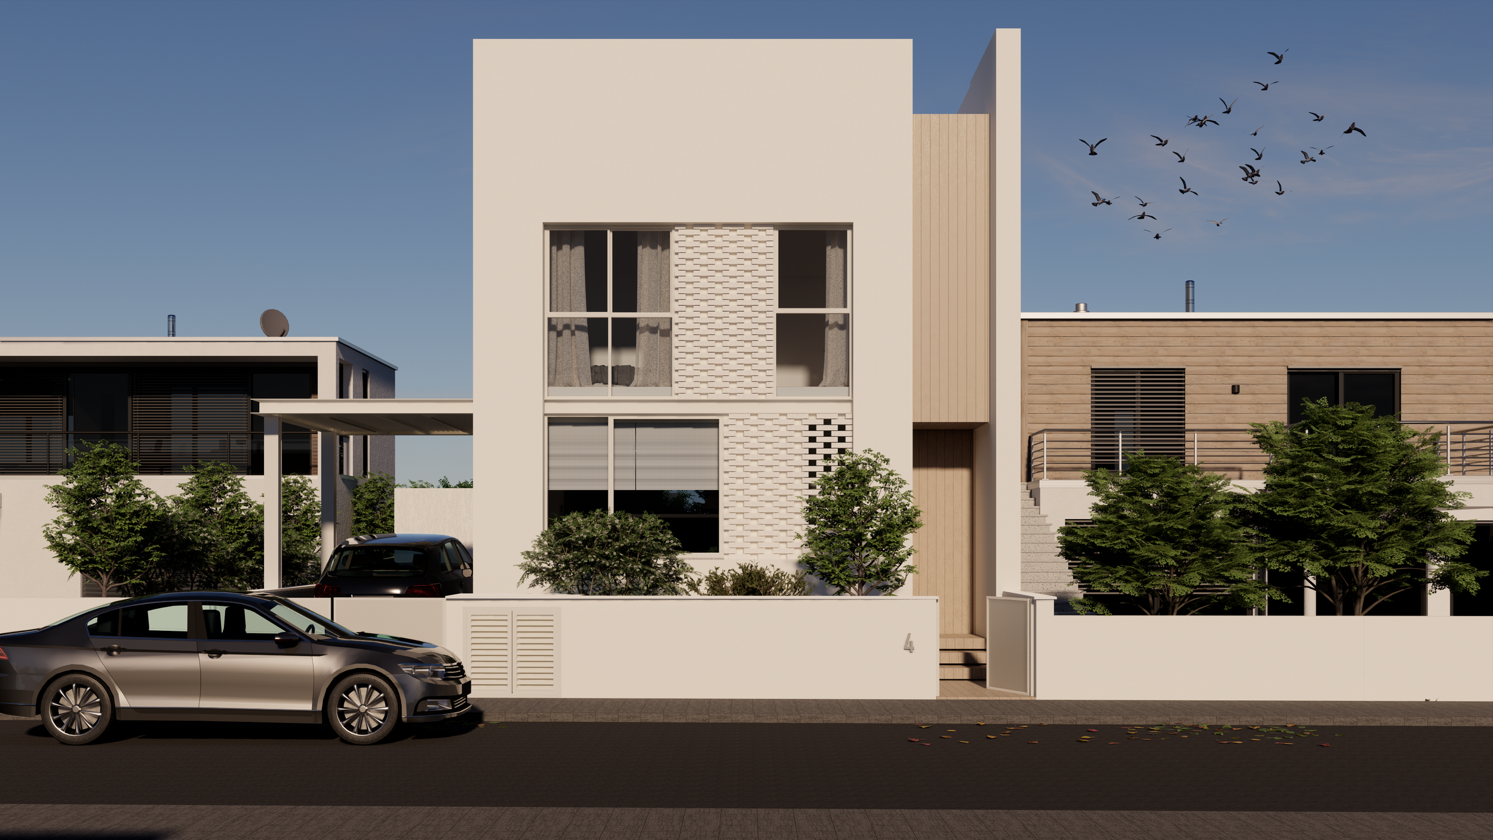
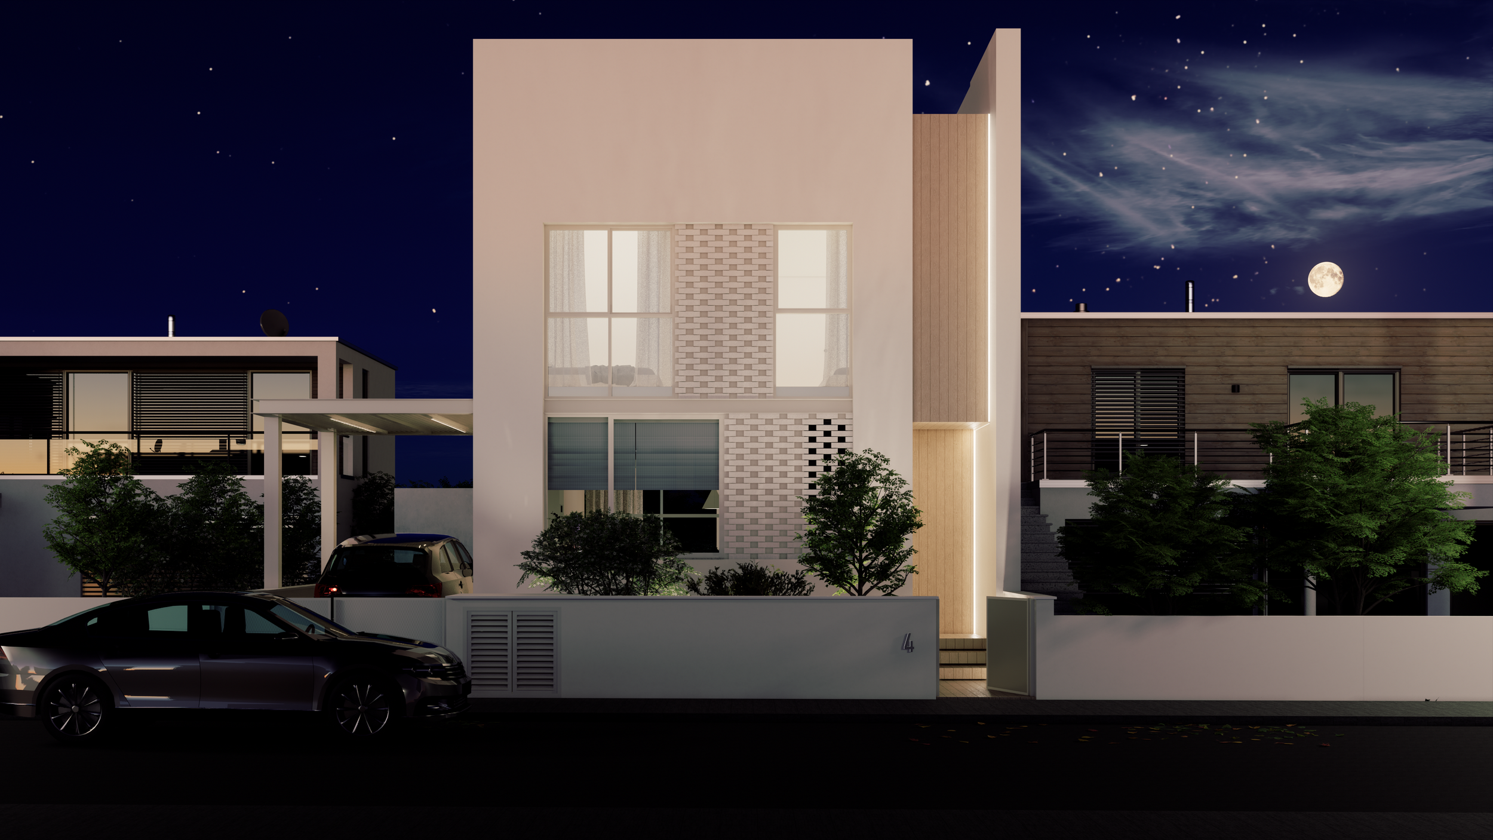
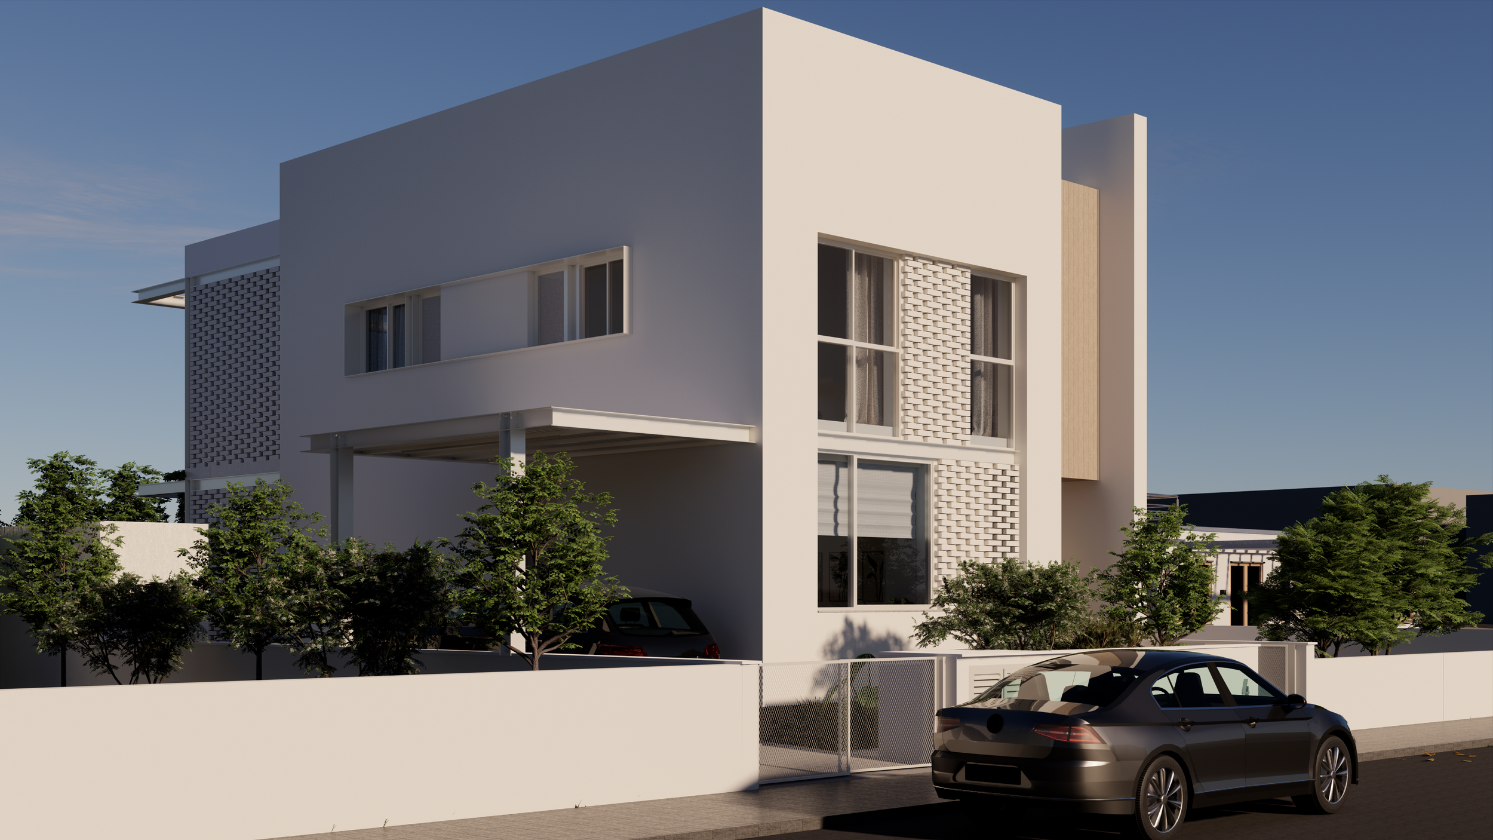
This residence demonstrates the potential of compact design, where every square meter is carefully considered to create bright, flexible, and highly functional living spaces. Designed around the everyday experience of its occupants, the house embraces a contemporary Mediterranean aesthetic, combining natural materials, clean architectural forms, and abundant daylight. The result is a home that offers exceptional spatial quality, a strong sense of openness, and a timeless architectural expression.
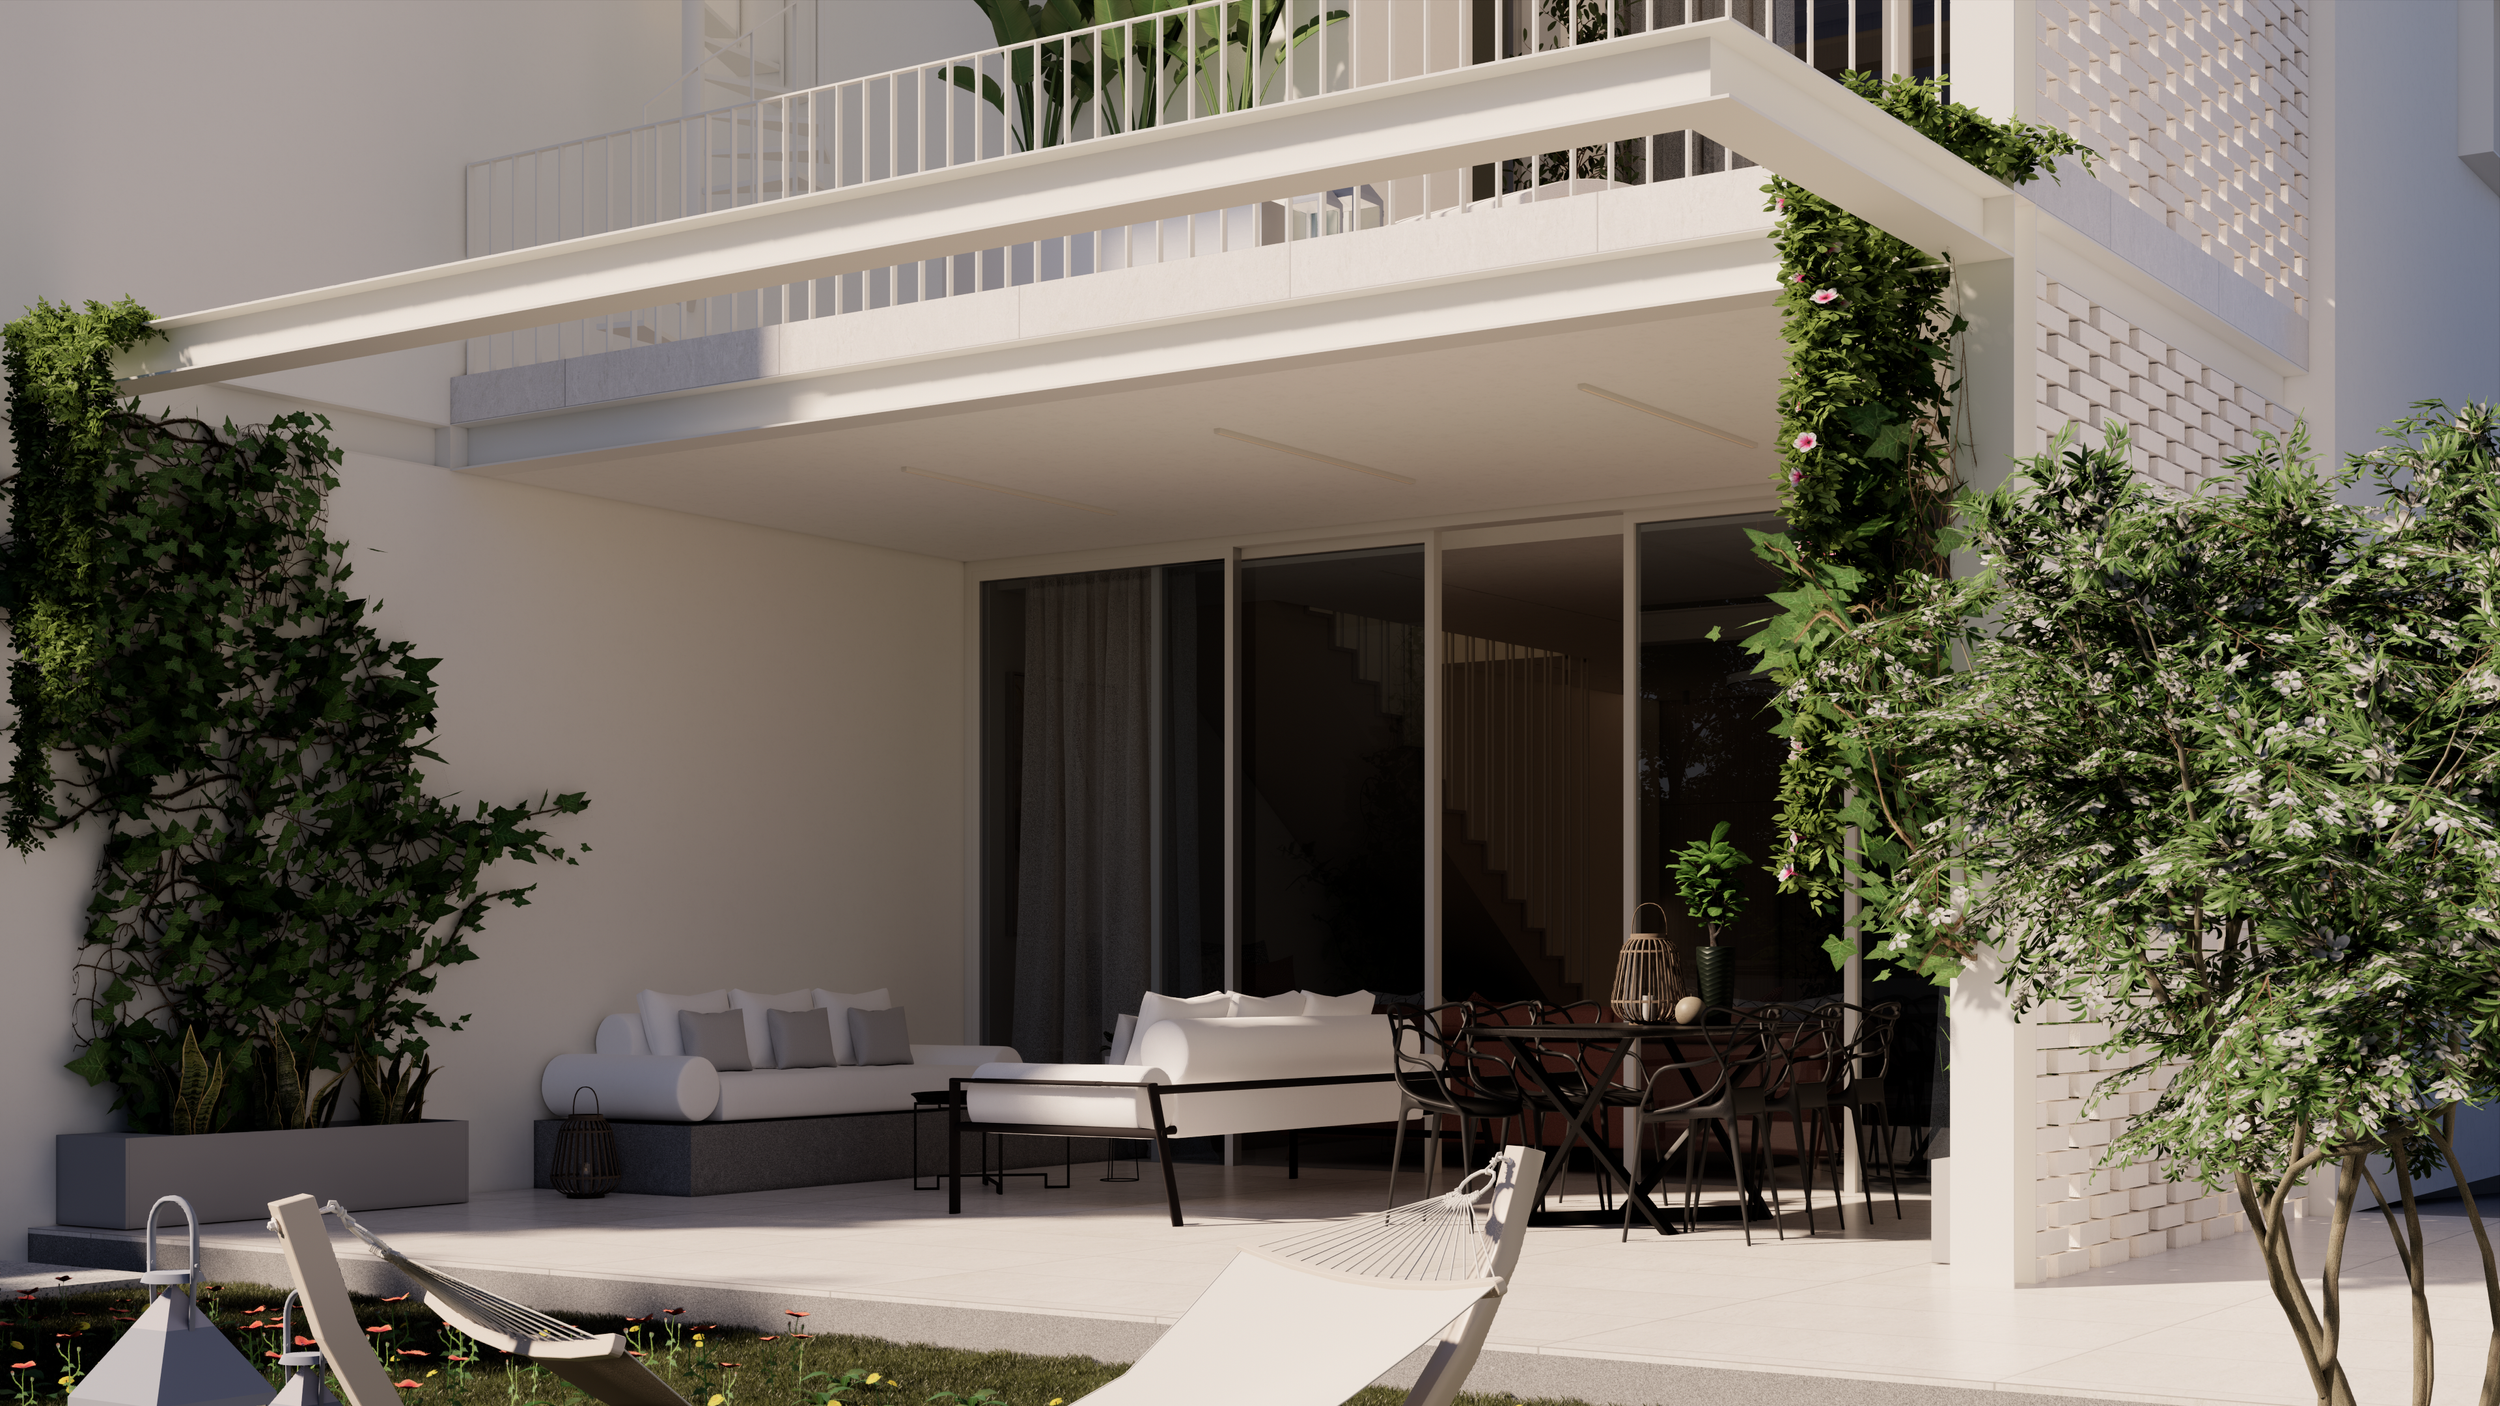
A steel structural frame forms the foundation of both the design and construction strategy. The flexibility of the structural system allowed for generous openings, slender architectural elements, and refined proportions, while the exposed structure is subtly expressed throughout the façades, becoming an integral part of the building's architectural identity.
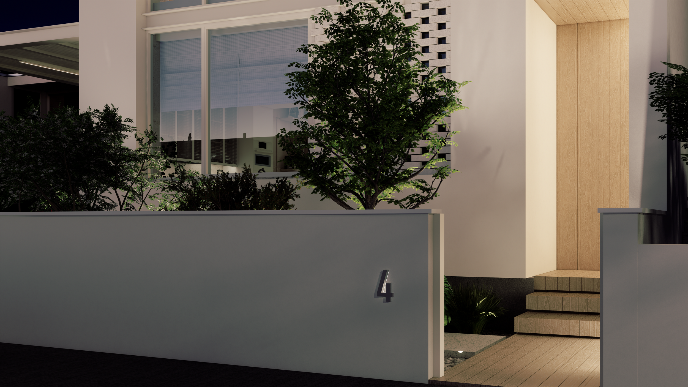
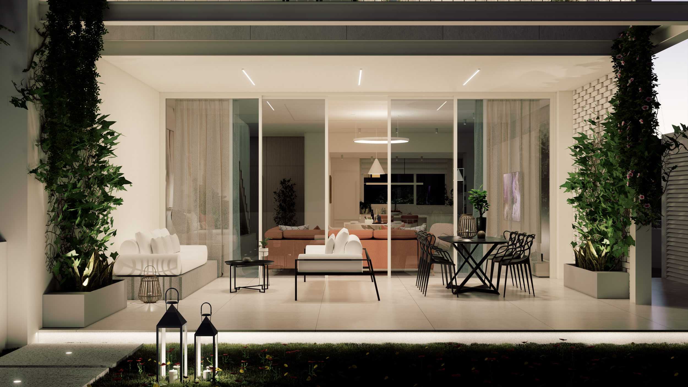
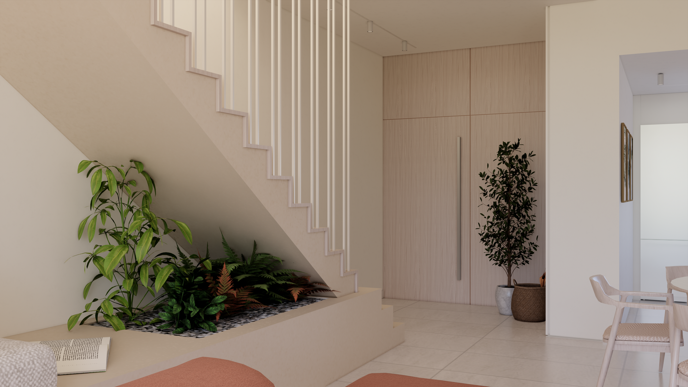
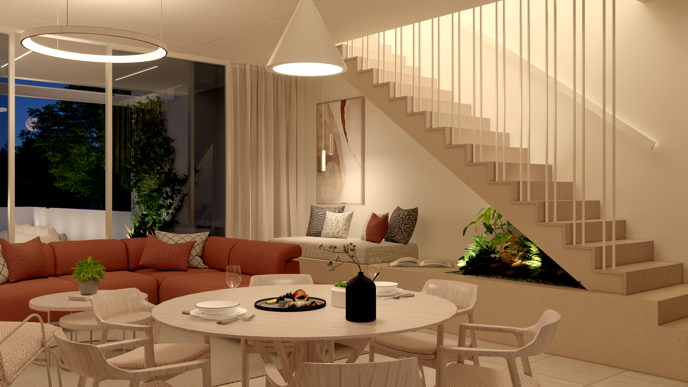
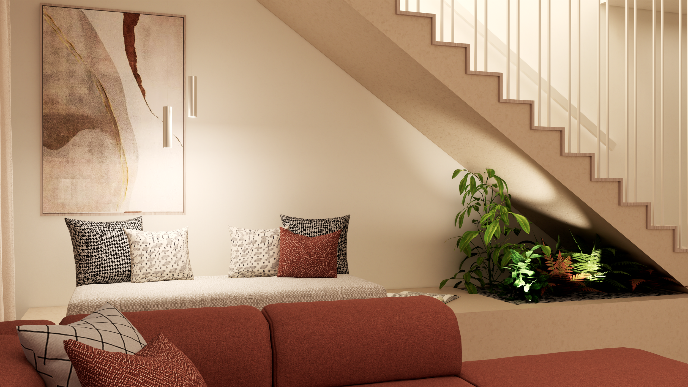
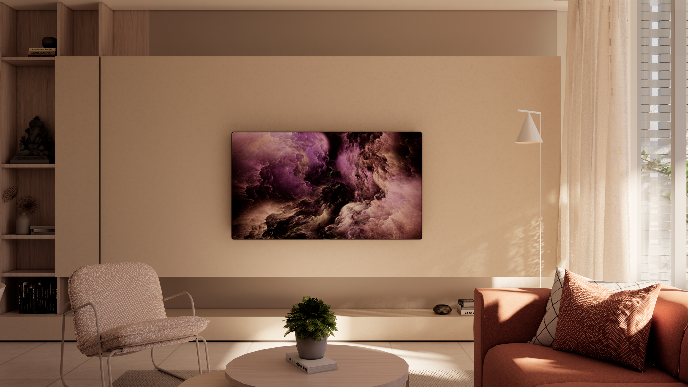
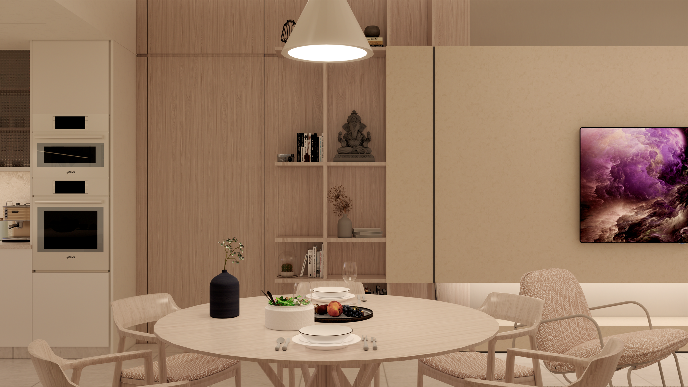
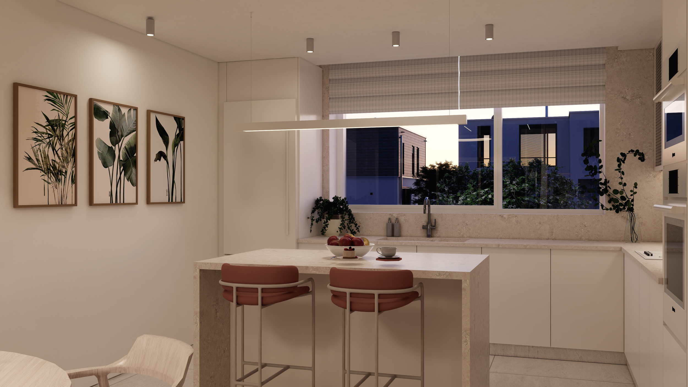
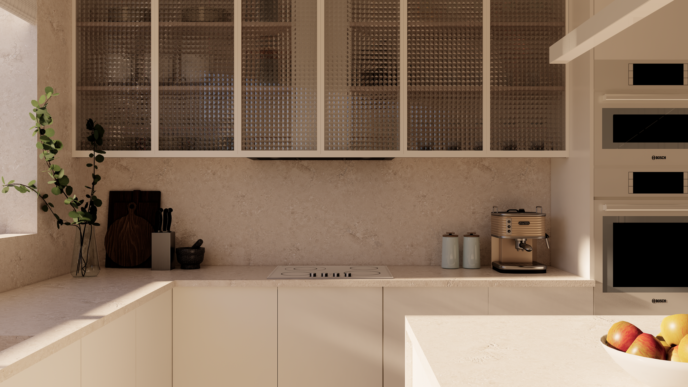
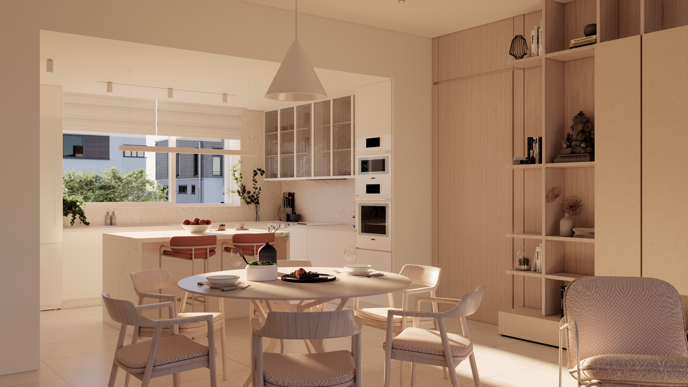
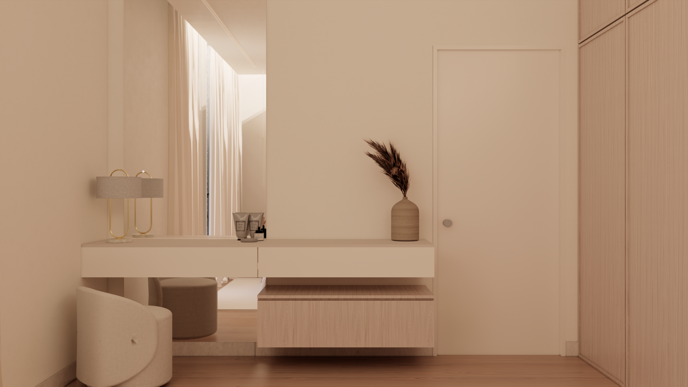
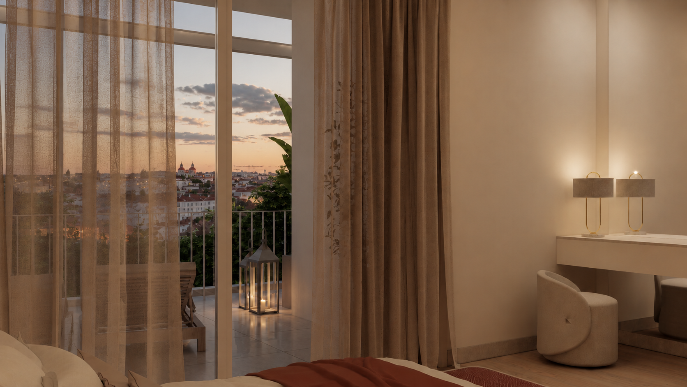
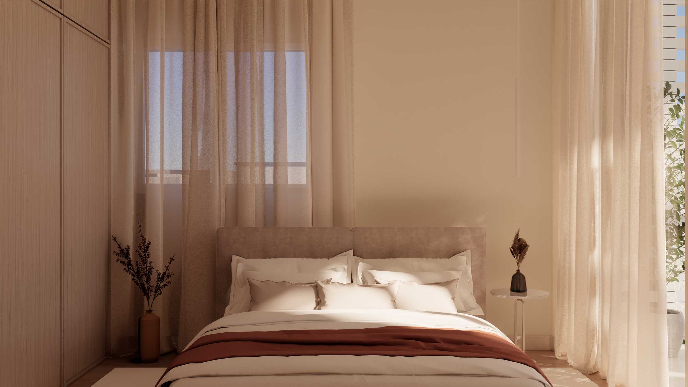
The interior is defined by a warm, minimalist material palette, featuring natural textures, timber finishes, and carefully selected materials. Clean lines, concealed lighting, and understated detailing create calm, comfortable spaces with a refined and timeless character.
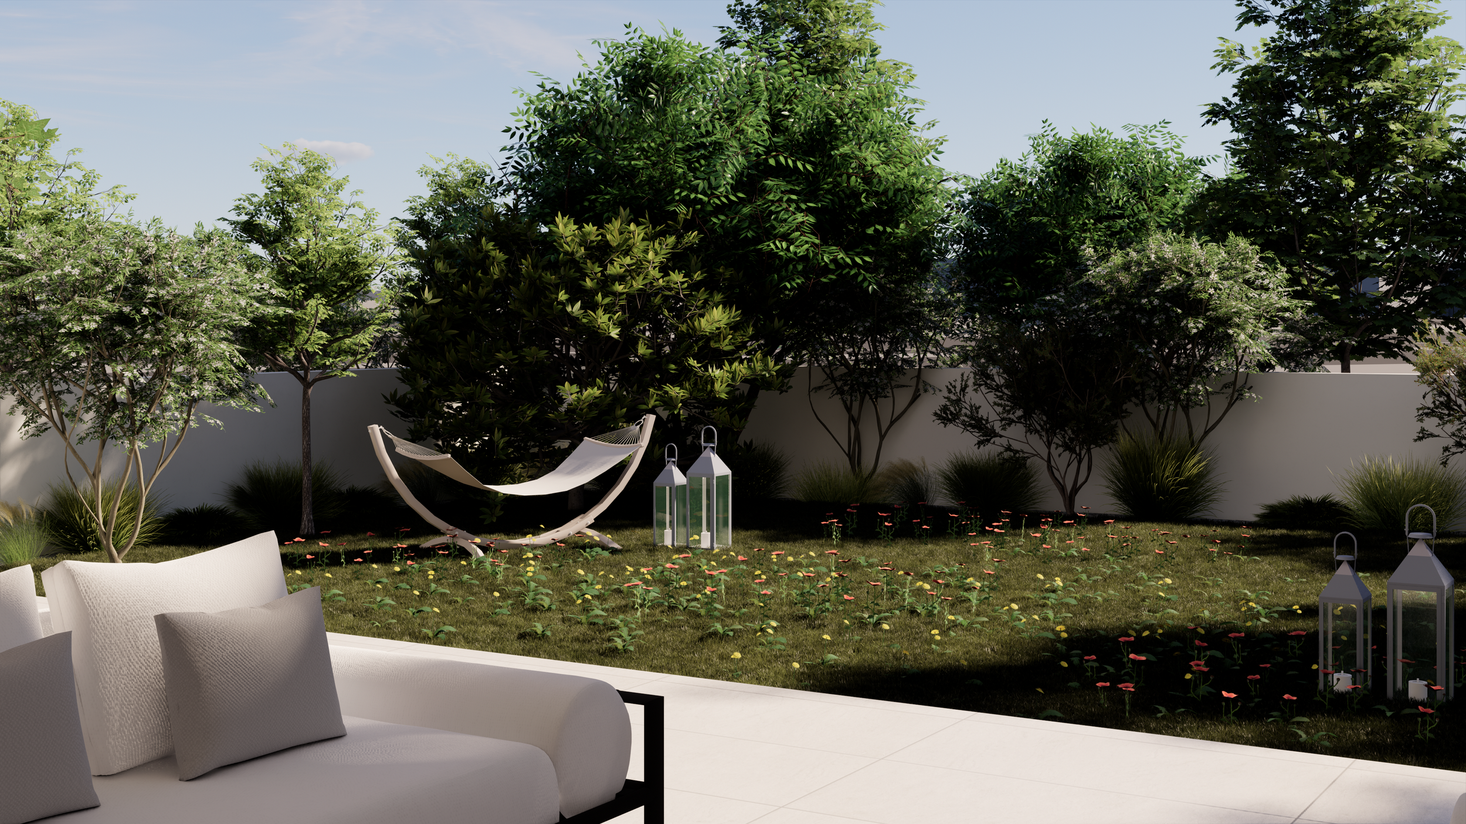
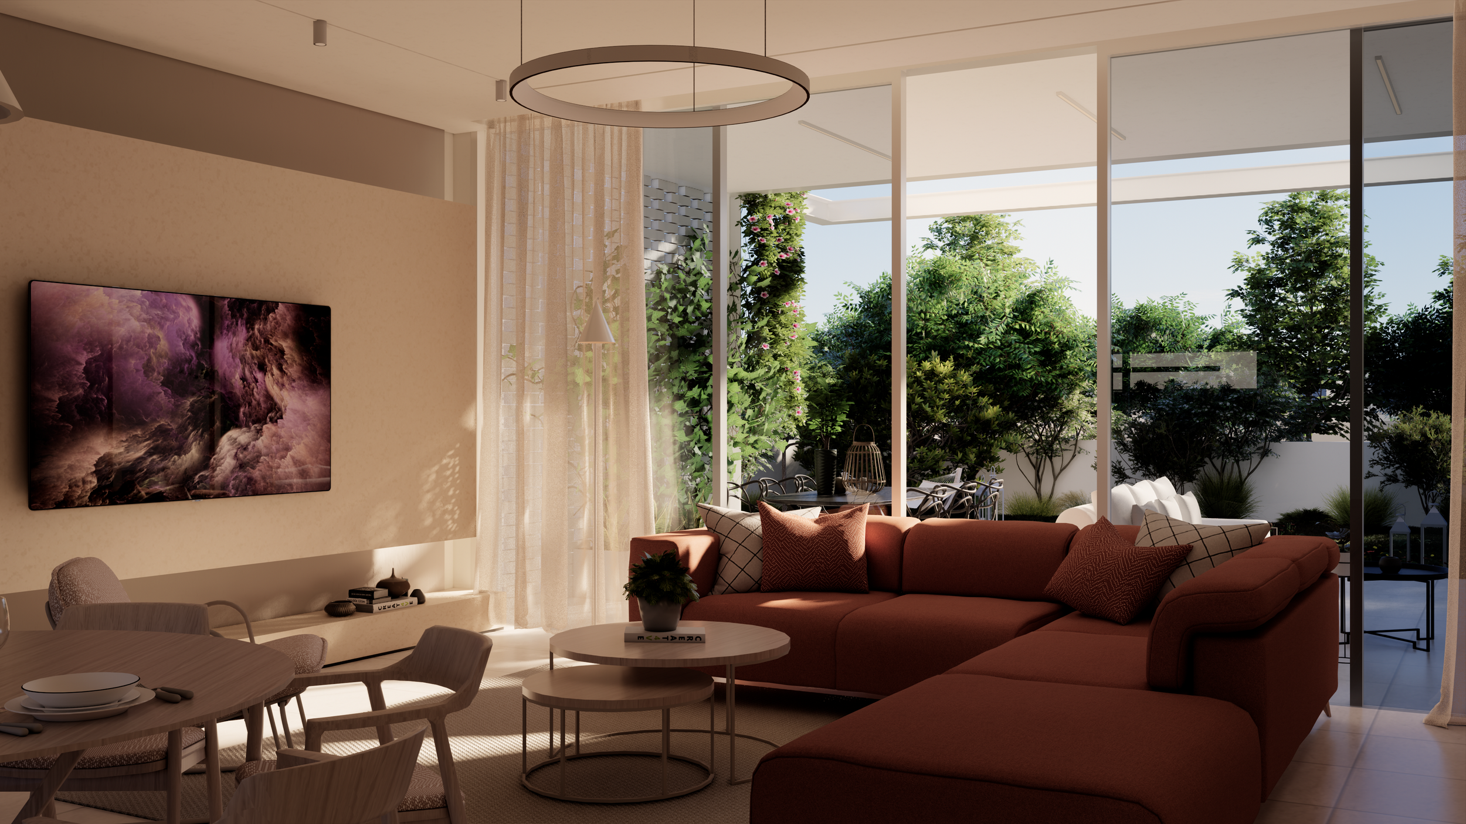
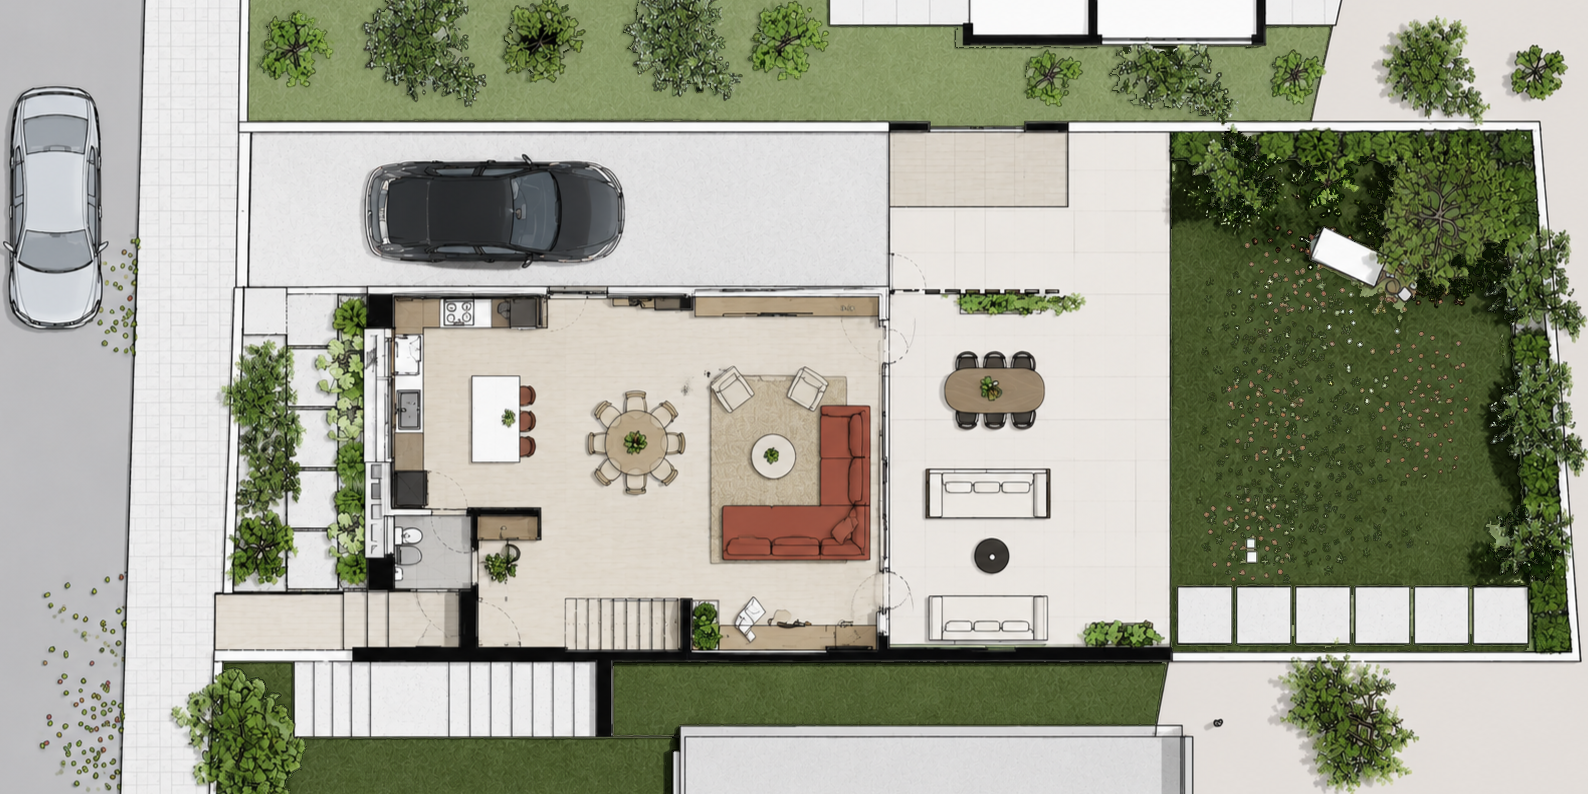
The ground floor is organised as an open-plan living, dining, and kitchen area that extends seamlessly onto the covered terrace and private garden, strengthening the connection between indoor and outdoor living. Large glazed openings maximise natural daylight while maintaining uninterrupted views of the surrounding landscape. The upper floor accommodates the private family spaces, where bright and comfortable bedrooms provide privacy and tranquillity. The architectural composition is completed by a carefully designed landscape that acts as a natural extension of the house, enriching the overall living experience.